
Price Reduction - Eco Friendly
Address
132 Timber Glen Ln, Georgetown, TX
Price
$ 659,990
Property Attributes
- MLS#8878433
- TypeSingle Family
- Listing Status Active
- CountyWILLIAMSON
- CityGeorgetown
- AreaGTW
- NeighborhoodWolf Ranch West Sec 2G
- Zip78628
- StyleSingle Family Residence
- Year Built2023
- Taxes$ 13853
- Price$ 659,990
- Bedrooms4
- Full Bathrooms3
- Half Bathrooms0
- Sqr Footage2510
- Lot Size0.3081 Acres
Data Source:
Austin Board of REALTORS® (ABOR) as distributed by MLS GRID
Property Description
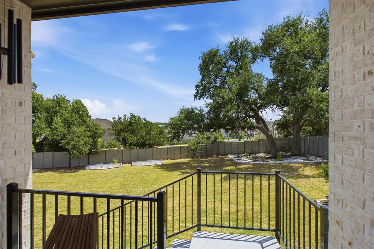
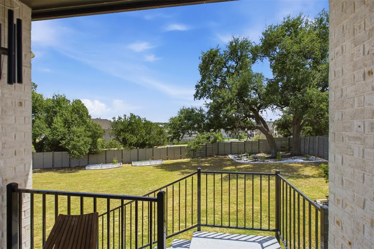
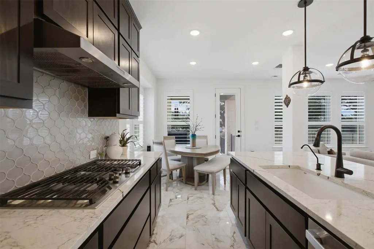
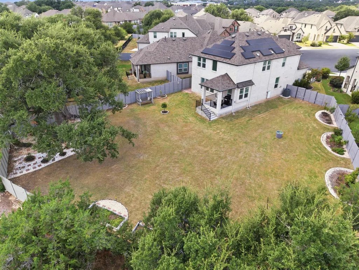
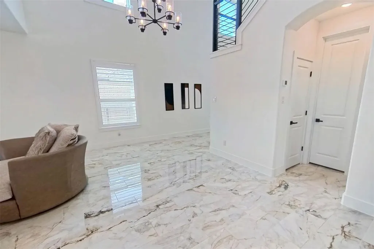
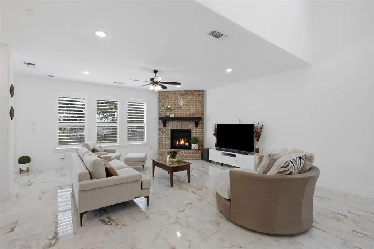
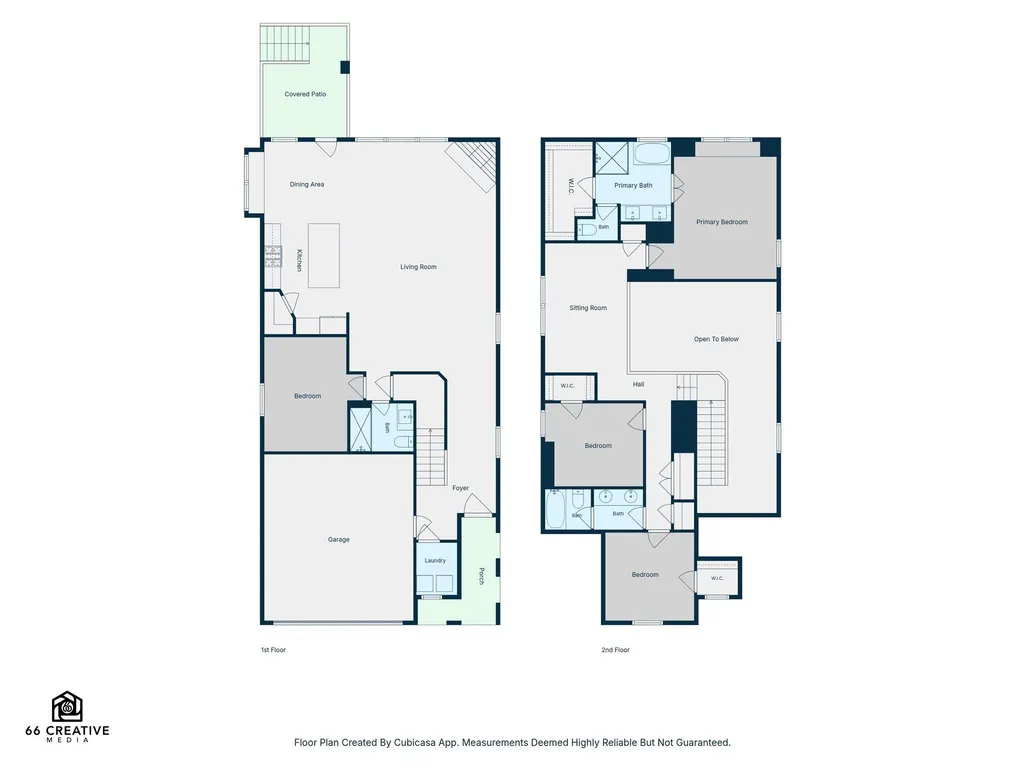
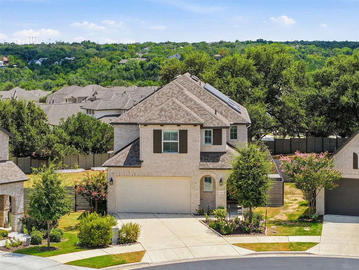
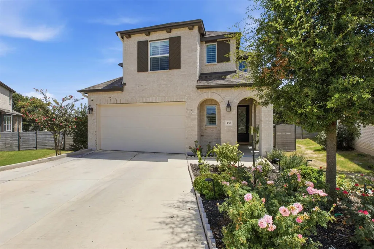
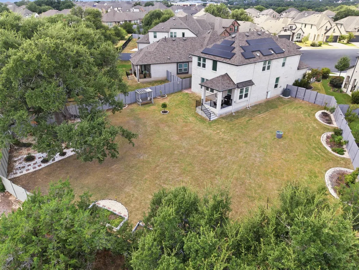
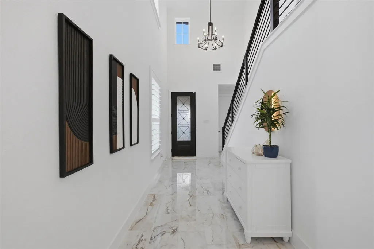
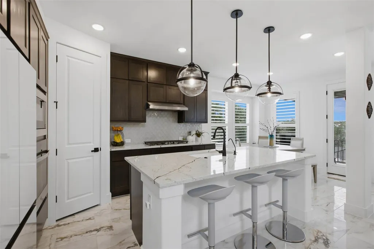
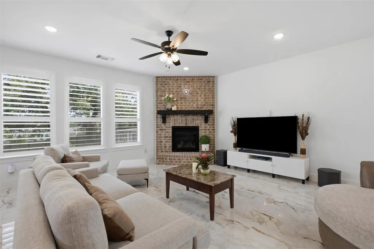
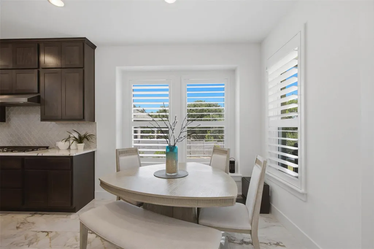
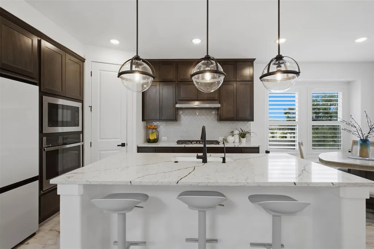
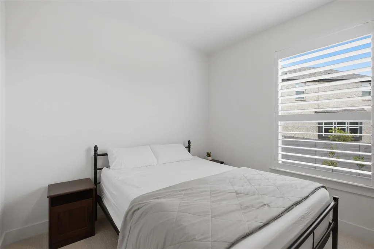
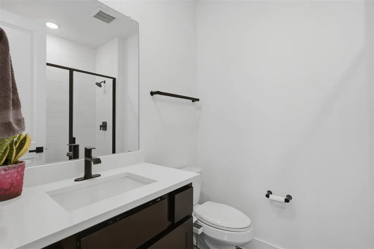
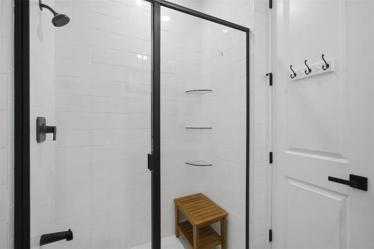
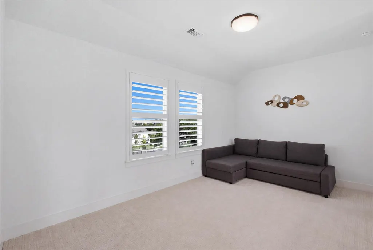
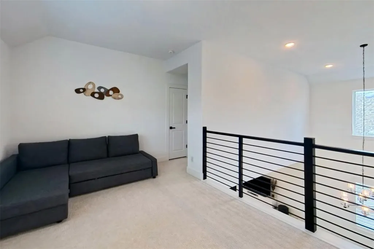
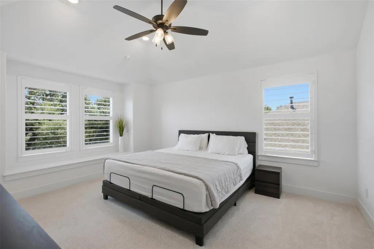
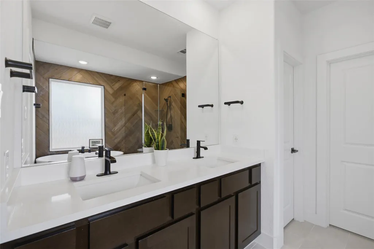
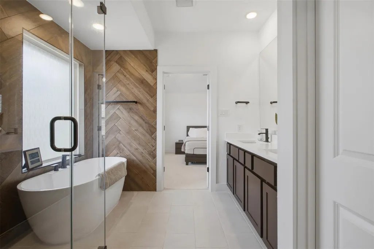
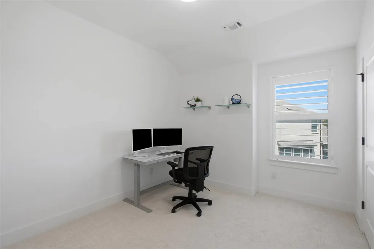
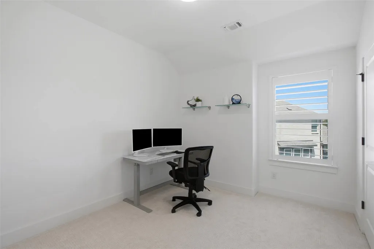
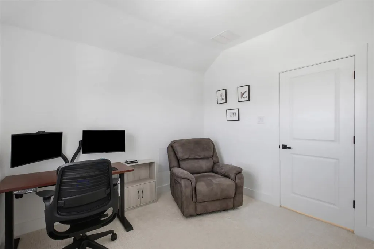
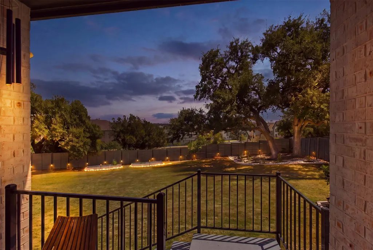
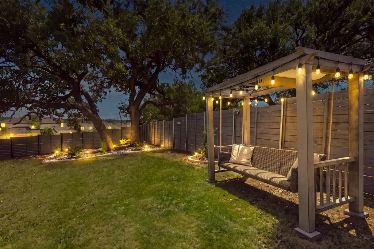
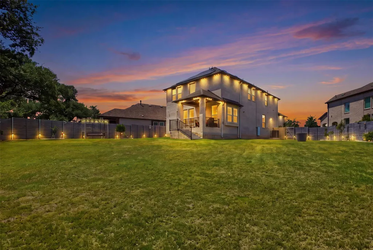
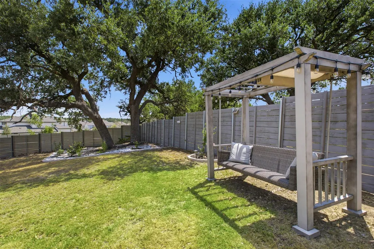
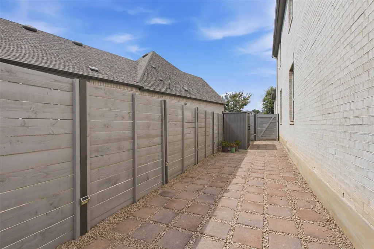
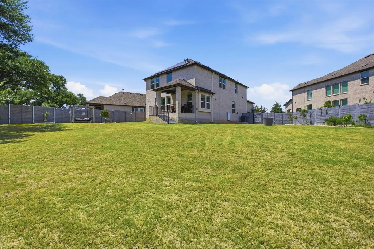
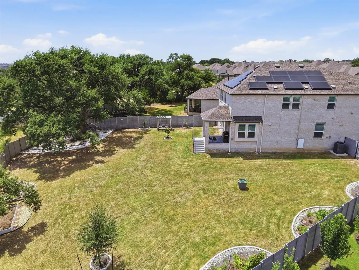
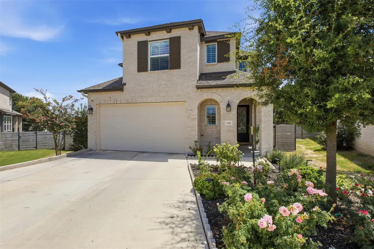
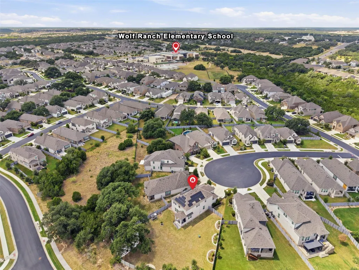
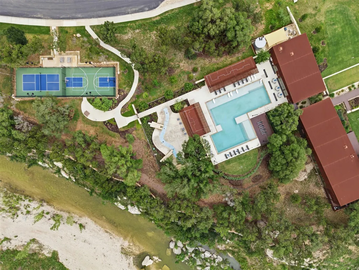
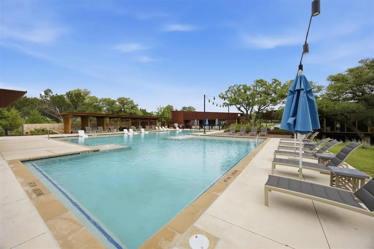
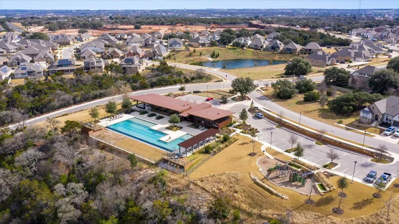
Huge lot with privacy! Paid-Off Tesla Solar Panels + Powerwall + EV Charger | 4 Beds + Flex Space | Mature Trees | This is one you want to see in person! Built in 2023 and still feeling brand new, this home delivers value from day one with paid-off Tesla solar panels, an EV charger, upgraded landscaping and permanent exterior accent lighting on all four sides of the home. The oversized 0.308-acre cul-de-sac lot offers a spacious backyard with mature trees, raised garden beds, a swinging bench, covered patio and paved side yard. Inside, the open floor plan features soaring ceilings, expansive windows with plantation shutters and marble-pattern tile throughout the main living areas. A floor-to-ceiling brick fireplace anchors the living room and flows into the dining area and kitchen featuring granite countertops, an island with bar seating, stainless steel appliances, dark-stained cabinetry, stylish backsplash and pantry. A main-level bedroom and full bath offer flexibility for guests or a home office. Upstairs, a large flex space provides even more room to work, play or relax. The primary suite includes dual vanities, a soaking tub, frameless glass shower and walk-in closet. Two additional bedrooms each feature walk-in closets and share a full bath. Polyaspartic flooring adds a clean, durable finish to the garage, front porch and back patio. The home is also within walking distance of the elementary school. Located minutes from Target, Costco, dining, shopping and historic Downtown Georgetown with convenient access to Highway 29 and I-35. Wolf Ranch residents enjoy resort-style amenities including pools, a splash pad, fitness center, playgrounds, scenic trails, event spaces and a full-time social director.
| Elementary School | Middle School | High School |
|---|---|---|
| Wolf Ranch Elementary | James Tippit Middle School | East View High School |
| Price History | |
|---|---|
| 9/9/2026 | Listed $679,000 |
| 9/28/2026 | 3$659,990 |
General Features
| Living Area | 2510 |
|---|---|
| Sewer | MUD |
| Heating | Central |
| Cooling | Central Air |
| Utilities | Electricity Available,Natural Gas Available,Sewer Available,Water Available |
| Roof | Shingle |
| Appliances | Cooktop,Dishwasher,Disposal,Exhaust Fan,Microwave,Oven,Range,RNGHD,Stainless Steel Appliance(s),Electric Water Heater,Water Softener Owned |
| HOA Fee | 563 |
| Garage Spaces | 2 |
| Association Fee Includes | Common Area Maintenance |
| Patio/Porch Features | Covered,Front Porch,Patio |
| Pool Features | None |
| Security Features | Carbon Monoxide Detector(s),Security System Owned,Smoke Detector(s) |
| Construction Materials | Brick |
| Year Built | 2023 |
| View | None |
| Levels | Two |
| Property Subtype | Single Family Residence |
| Tax Year | 2026 |
| Waterfront Features | None |
| Community Features | See Remarks,BBQ Pit/Grill,Dog Park,Fitness Center,Lounge,Park,Pool,Sport Court(s)/Facility,Trail(s) |
| Accessibility | None |
| Assoc Fee Paid Per | Semi-Annually |
| County | Williamson |
| New Construction | No |
| Property Type | Residential |
| HOA | Yes |
| Energy Efficient | Solar Panel |
| Subdivision Name | Wolf Ranch West Sec 2G |
| Facing Direction | North |
| Green Sustainability | None |
| Other Structures | See Remarks |
| Full Baths | 3 |
| Status | Active |
| Directions | from Wolf Ranch Town Center,Head south on S I-35 Frontage Rd,Turn right onto Leander Rd,Turn right onto Southwest Byp,Turn right onto Wolf Ranch Parkway,Turn right onto Jay Wolf Dr,Turn left onto Spr |
| High School | East View |
| City | Georgetown |
| Disclosures | MUD,Seller Disclosure |
| Association Name | Wolf Ranch HOA |
| MLS Area | GTW |
| Lot Size Square Feet | 13420.84 |
| Elementary School | Wolf Ranch Elementary |
| Tax Annual Amount | 13831.4 |
| Middle/Junior High School | James Tippit |
| Property Condition | Resale |
| Virtual Tour | https://view.spiro.media/132_timber_gln_ln-6922?=false |
| Standard Status | Active |
| Year Built Source | Public Records |
| Tax Assessed Value | 561464 |
| Virtual Tour | https://view.spiro.media/order/6769b53b-74b0-4347-d63d-08dee7fd4bd5?branding=true |
Interior Features
| Interior Amenities | Breakfast Bar,Built-in Features,Ceiling Fan(s),Ceiling-High,Chandelier,Granite Counters,Double Vanity,Entrance Foyer,Interior Steps,Kitchen Island,Multiple Living Areas,Open Floorplan,Pantry,Recessed |
|---|---|
| Flooring | Carpet,Tile |
| Total Fireplaces | 1 |
| Fireplace Features | Gas Log,Living Room |
| Window Features | Plantation Shutters,Screens |
| Total Bedrooms | 4 |
| Main Level Bedrooms | 1 |
| LivingAreaSource | Public Records |
| Total Baths | 3 |
Exterior Features
| Exterior Amenities | Exterior Steps,Gutters Full,Private Yard |
|---|---|
| Fencing | Back Yard,Fenced,Wood |
| Parking Features | Attached,Door-Single,Driveway,Electric Vehicle Charging Station(s),Garage,Garage Door Opener,Garage Faces Front |
| Lot Features | Back Yard,Cul-De-Sac,Curbs,Front Yard,Landscaped,Native Plants,Sprinkler - Automatic,Sprinklers In Rear,Sprinklers In Front,Sprinklers On Side,Trees-Large (Over 40 Ft),Trees-Small (Under 20 Ft) |
| Water Source | MUD |
| Total Parking | 4 |
| Foundation Details | Slab |
| Lot Size Acres | 0.3081 |
| Waterfront Y/N | No |
| Covered Spaces | 2 |
| Horse Y/N | No |
| Horse Amenities | None |
Amenities
- Foreclosure
- Views
- Short Sale
- New Construction
- Adult 55+
- Lease To Own
- No HOA Fees
- Furnished
- Primary On Main
- Air Conditioning
- Seller Finance
- Green
- Fixer Upper
- Horse
- Golf
- Fireplace
- Deck
- Garage
- Basement
- Pool
Property vs Single Family Average in 78628
Price
Taxes
Year Built
Visits
 Austin Board of REALTORS® Copyright ©2026 All rights reserved.
 Central Texas MLS | Four Rivers Association of REALTORS® All information deemed reliable but not guaranteed. All properties are subject to prior sale, change or withdrawal. Neither listing broker(s) or information provider(s) shall be responsible for any typographical errors, misinformation, misprints and shall be held totally harmless. Listing(s) information is provided for consumer's personal, non-commercial use and may not be used for any purpose other than to identify prospective properties
