
Views - Primary on Main










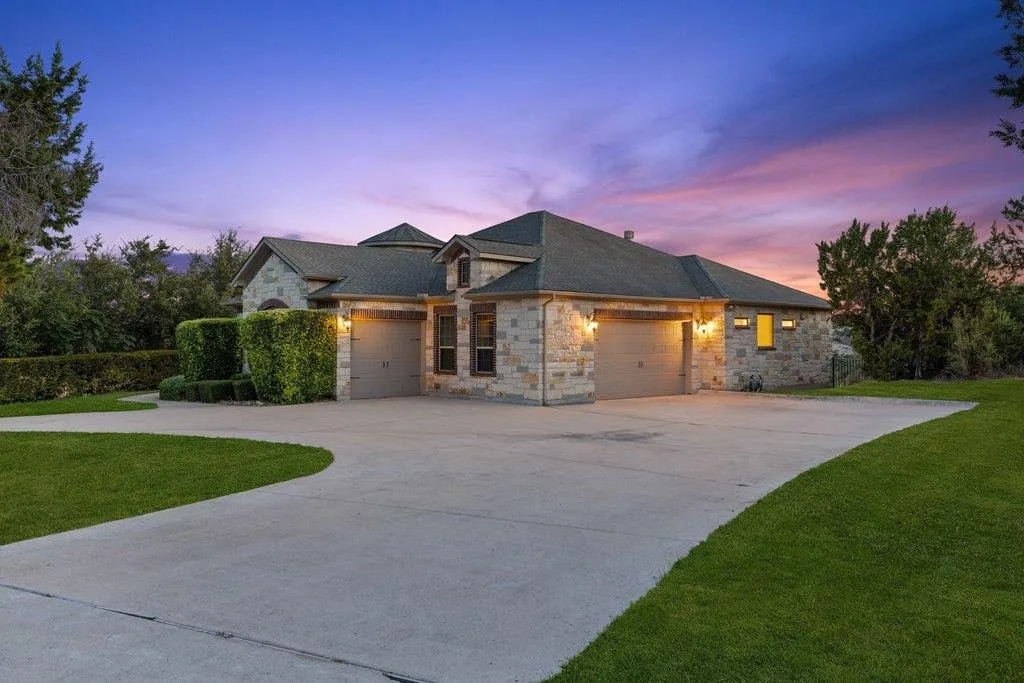

Address
17207 Raynham Hill Dr, Austin, TX
Price
$ 1,649,990
Property Attributes
- MLS#6989804
- TypeSingle Family
- Listing Status Active
- CountyTRAVIS
- CityAustin
- AreaLS
- NeighborhoodLake Country Estates
- Zip78738
- StyleSingle Family Residence
- Year Built2014
- Taxes$ 21483
- Price$ 1,649,990
- Bedrooms5
- Full Bathrooms4
- Half Bathrooms1
- Sqr Footage4740
- Lot Size2.103 Acres
Data Source:
Austin Board of REALTORS® (ABOR) as distributed by MLS GRID
Property Description
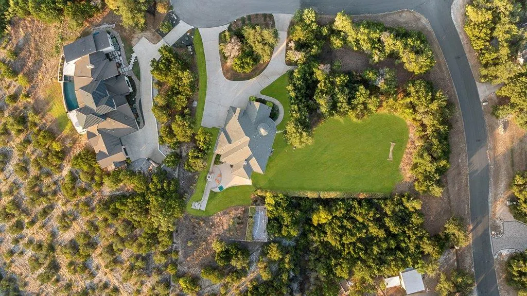
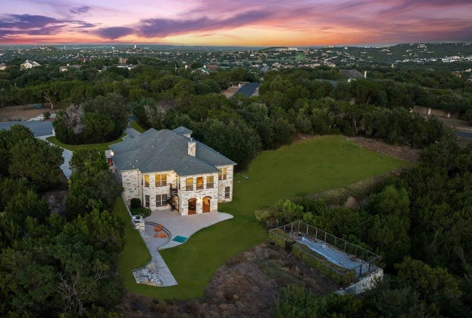
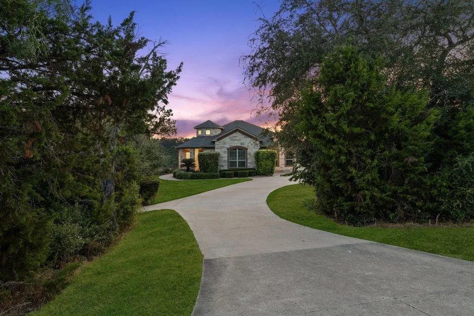
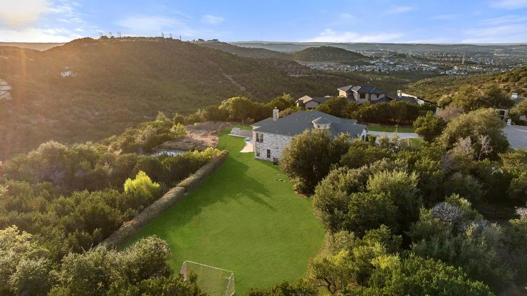
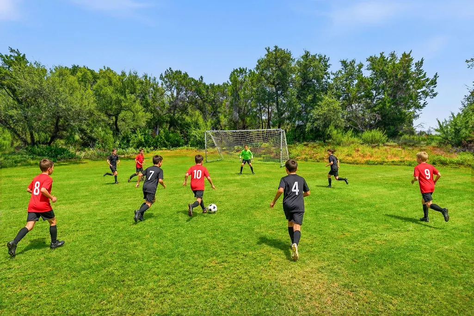
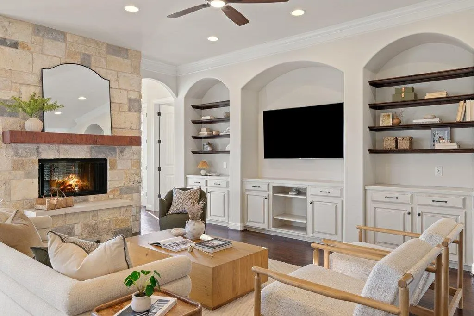
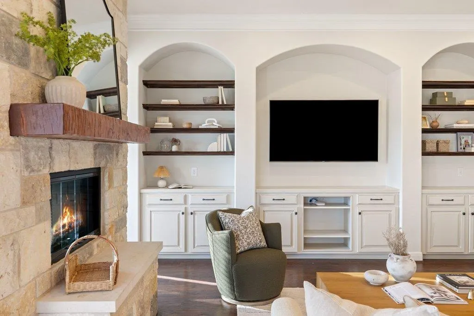
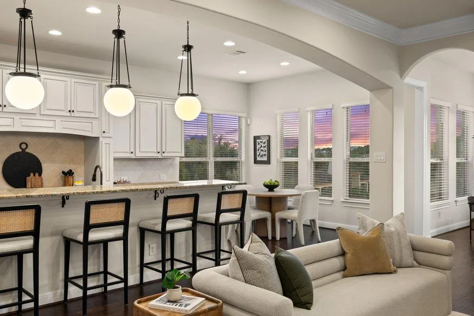
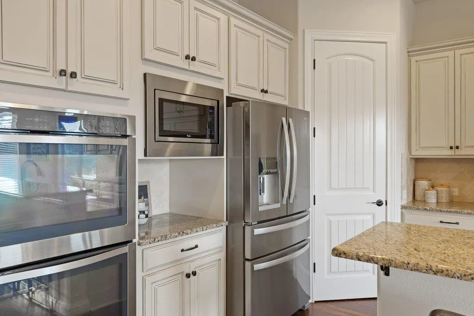
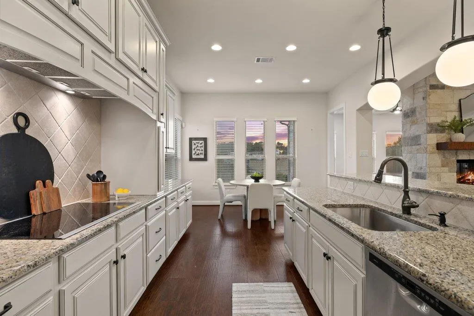
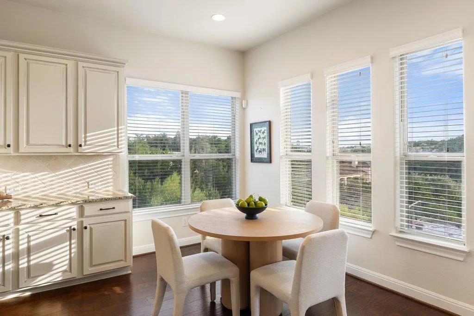
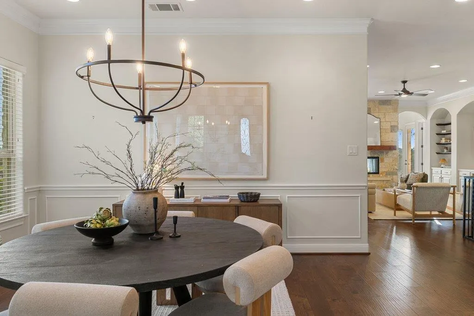
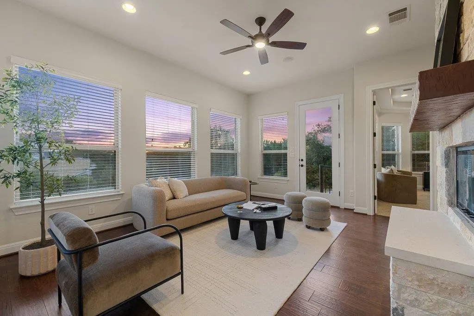
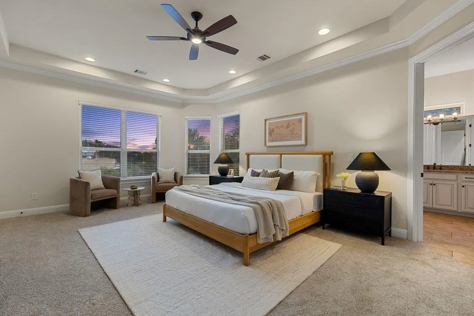
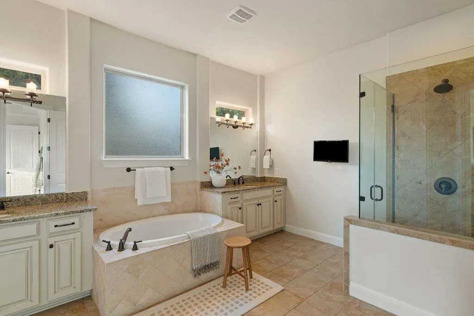
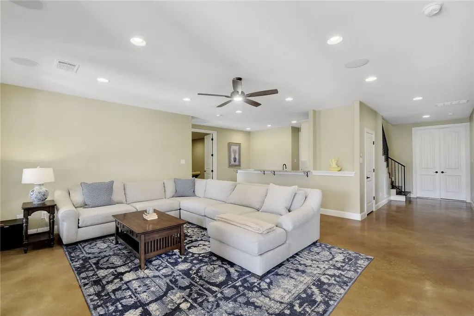
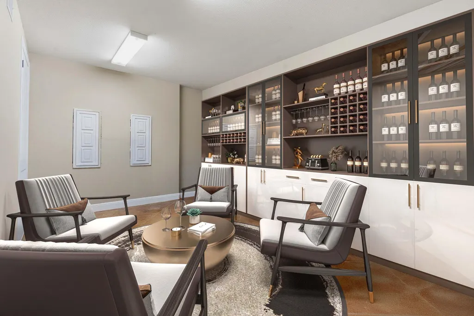
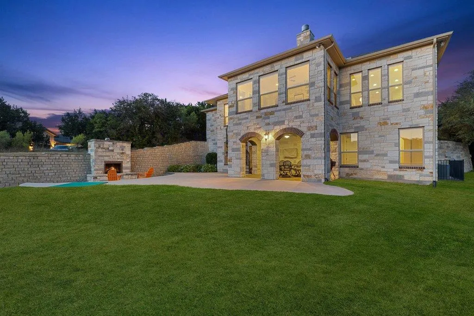
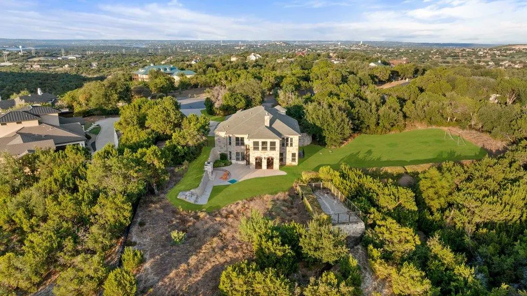
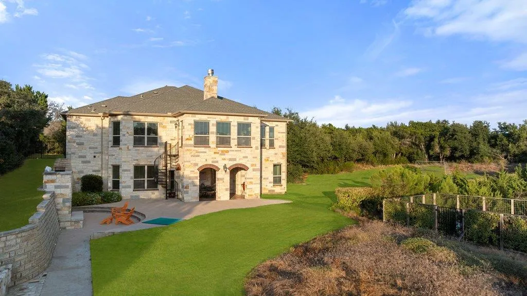
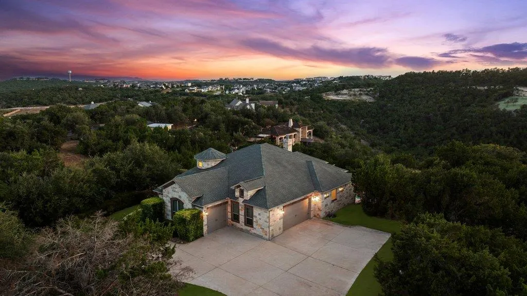
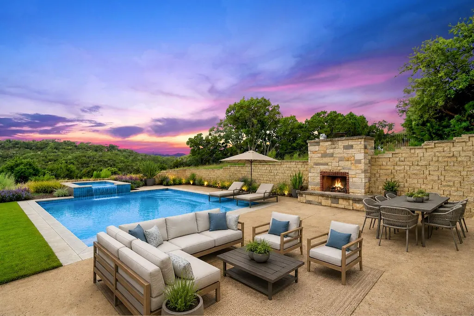
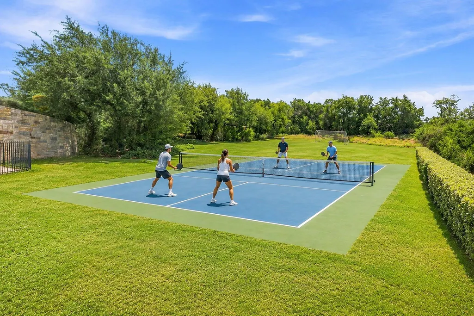
Spectacular Hill Country views on a 2+ acre with a level yard and manicured soccer field/large play space with mature perimeter trees. Ultimate Texas outdoor living- stone surround covered patio, tongue & groove ceiling, stained concrete, and an open-air patio with a massive wood-burning outdoor fireplace. This is a stunning custom home designed on two levels – enter on the main level to an open concept floor plan with rich warm wood plank flooring in the main living area. This area features a floor to ceiling stone surround fireplace – double sided - between the main living area and a cozy lookout area to enjoy the magical Hill Country views. A wall of built-in cabinetry with curved niche shelving and plenty of recessed lighting. Finish details include contemporary fixtures, crown, chair molding and picture molding. Soft cream cabinetry offset with soft-toned granite counters, double built-in ovens, 2 separate counter/cabinet niches for coffee, beverage service or other creative uses. Primary suite is on main level – tray ceilings w/recessed lighting and a perfect bank of windows to relax with the amazing views in sight. Dedicated office with French doors near entrance. The lower level is situated for a perfect indoor/outdoor entertainment experience – easy- care stained concrete floors, second living area, media room and kitchenette with granite counter and bar top. 3 more bedrooms and a large, finished storage room complete the lower level. For the green thumb, a high-fenced garden to protect your veggie or flower crop. Energy efficiencies built in wherever possible including spray foam insulation, lowe- E windows, MERV 13, sealed insulated ducts, indoor airPLUS certification, insulated garage doors, weather-sensing irrigation, energy efficient lighting, high performance air filtration, multi-speed HVAC and ENERGY STAR dishwasher and appliances. CHECK ATTACHMENTS to see how energy efficent it really is!!For more info, go to: https://wkf.ms/4bdqKq8
| Elementary School | Middle School | High School |
|---|---|---|
| Serene Hills Elementary School | Lake Travis Middle School | Lake Travis High School |
| Price History | |
|---|---|
| 9/24/2026 | Listed $1,649,990 |
General Features
| Living Area | 4740 |
|---|---|
| Sewer | Septic Tank |
| Heating | Central |
| Cooling | Central Air |
| Utilities | Electricity Connected,Water Connected |
| Roof | Composition |
| Appliances | Built-In Oven(s),Cooktop,Dishwasher,Disposal,Dryer,Microwave,Double Oven,Stainless Steel Appliance(s),Washer |
| Garage Spaces | 3 |
| Association Fee Includes | See Remarks |
| Patio/Porch Features | Covered,Patio |
| Pool Features | None |
| Security Features | Smoke Detector(s) |
| Construction Materials | Brick,Stone |
| Year Built | 2014 |
| View | Hill Country,Trees/Woods |
| Levels | Two |
| Property Subtype | Single Family Residence |
| Tax Year | 2025 |
| Waterfront Features | None |
| Community Features | None |
| Accessibility | None |
| County | Travis |
| New Construction | No |
| Property Type | Residential |
| HOA | No |
| Energy Efficient | None |
| Subdivision Name | Lake Country Estates |
| Facing Direction | Northeast |
| Green Sustainability | None |
| Other Structures | See Remarks |
| Full Baths | 4 |
| Status | Active |
| Directions | From 71,North on Serene Hills Dr. Left on Splendor Pass. Left on Majestic Ridge Rd. Right on Raynham Hill Dr. |
| High School | Lake Travis |
| City | Austin |
| Disclosures | Seller Disclosure |
| MLS Area | LS |
| Lot Size Square Feet | 91606.68 |
| Elementary School | Serene Hills |
| Middle/Junior High School | Lake Travis |
| Property Condition | Resale |
| Additional Parcels Y/N | No |
| Standard Status | Active |
| Year Built Source | Public Records |
| Tax Assessed Value | 1278760 |
Interior Features
| Interior Amenities | Breakfast Bar,Built-in Features,Ceiling Fan(s),Tray Ceiling(s),Granite Counters,Double Vanity,Interior Steps,Kitchen Island,Multiple Dining Areas,Multiple Living Areas,Primary Bedroom on Main,Recesse |
|---|---|
| Flooring | Carpet,Concrete,Tile,Wood |
| Total Fireplaces | 1 |
| Fireplace Features | Living Room |
| Window Features | Blinds |
| Half Baths | 1 |
| Total Bedrooms | 5 |
| Main Level Bedrooms | 2 |
| LivingAreaSource | Public Records |
| Total Baths | 5 |
Exterior Features
| Exterior Amenities | Outdoor Grill,Private Yard |
|---|---|
| Fencing | Wrought Iron |
| Parking Features | Attached,Garage Door Opener |
| Lot Features | Cul-De-Sac,Garden,Sprinkler - Automatic |
| Water Source | Public |
| Total Parking | 6 |
| Foundation Details | Slab |
| Lot Size Acres | 2.103 |
| Waterfront Y/N | No |
| Covered Spaces | 3 |
| Horse Y/N | No |
| Horse Amenities | None |
Amenities
- Foreclosure
- Views
- Short Sale
- New Construction
- Adult 55+
- Lease To Own
- No HOA Fees
- Furnished
- Primary On Main
- Air Conditioning
- Seller Finance
- Green
- Fixer Upper
- Horse
- Golf
- Fireplace
- Deck
- Garage
- Basement
- Pool
Property vs Single Family Average in 78738
Price
Taxes
Year Built
Visits
 Austin Board of REALTORS® Copyright ©2026 All rights reserved.
 Central Texas MLS | Four Rivers Association of REALTORS® All information deemed reliable but not guaranteed. All properties are subject to prior sale, change or withdrawal. Neither listing broker(s) or information provider(s) shall be responsible for any typographical errors, misinformation, misprints and shall be held totally harmless. Listing(s) information is provided for consumer's personal, non-commercial use and may not be used for any purpose other than to identify prospective properties
