
Primary on Main





Address
406 Tamara Dr, Georgetown, TX
Price
$ 300,000
Property Attributes
- MLS#1123424
- TypeSingle Family
- Listing Status Active
- CountyWILLIAMSON
- CityGeorgetown
- AreaGTW
- NeighborhoodSierra Vista Sec 02
- Zip78628
- StyleSingle Family Residence
- Year Built1994
- Taxes$ 5358
- Price$ 300,000
- Bedrooms3
- Full Bathrooms2
- Half Bathrooms0
- Sqr Footage1688
- Lot Size0.263 Acres
Data Source:
Austin Board of REALTORS® (ABOR) as distributed by MLS GRID
Property Description
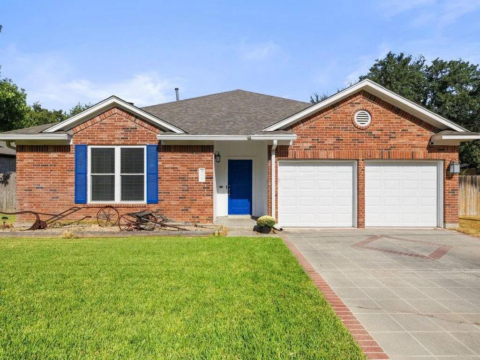
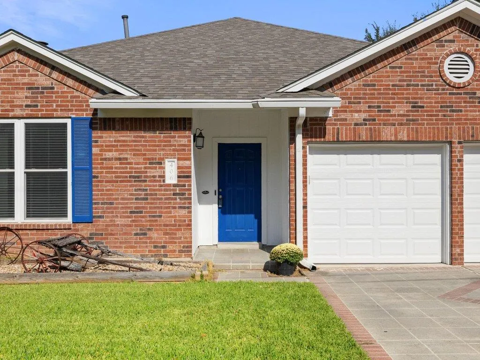
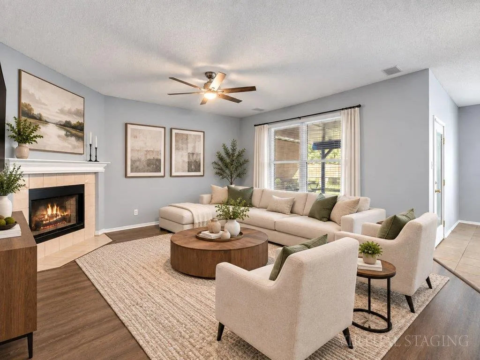
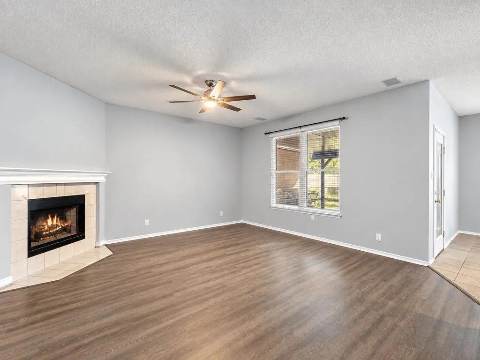
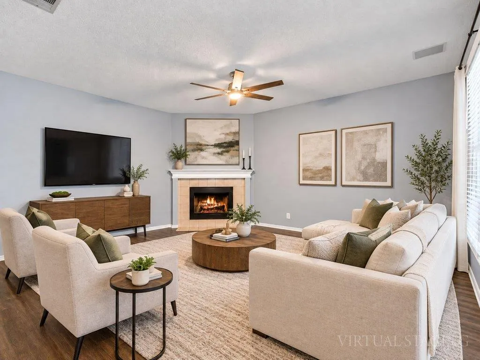
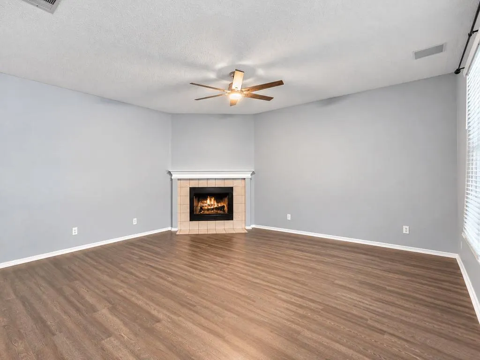
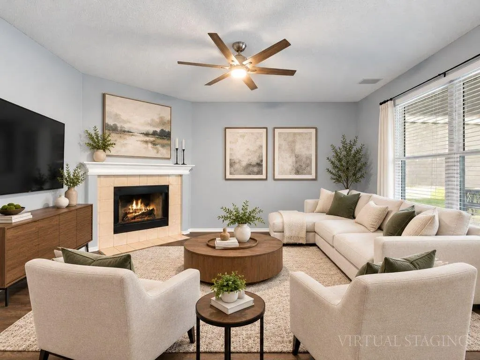
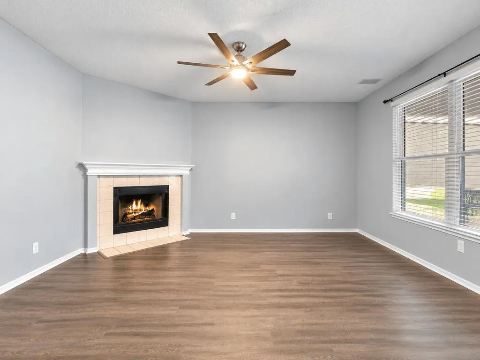
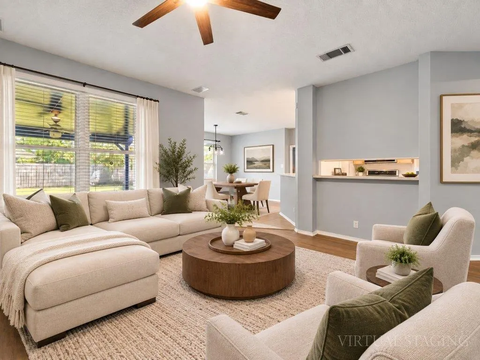
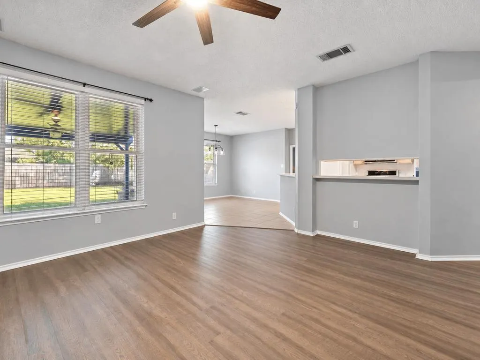
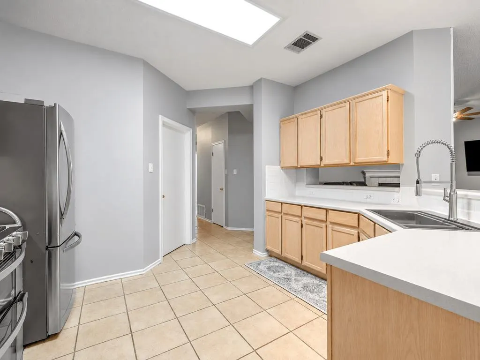
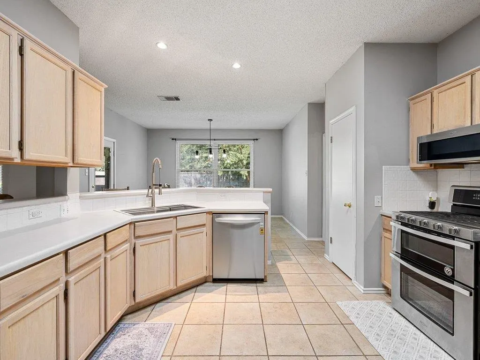
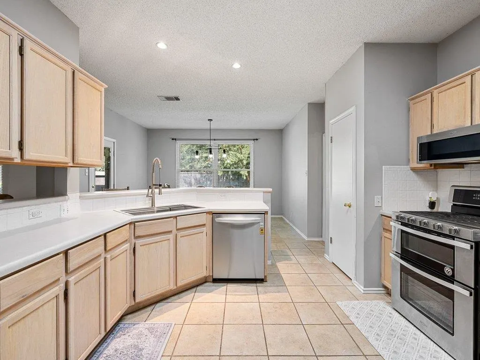
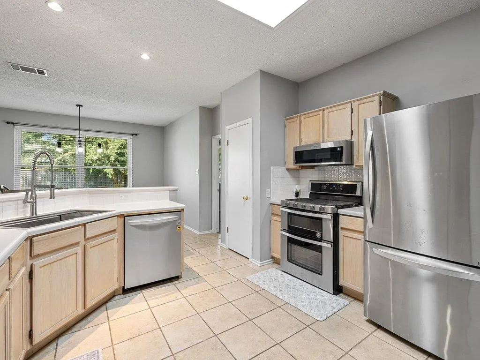
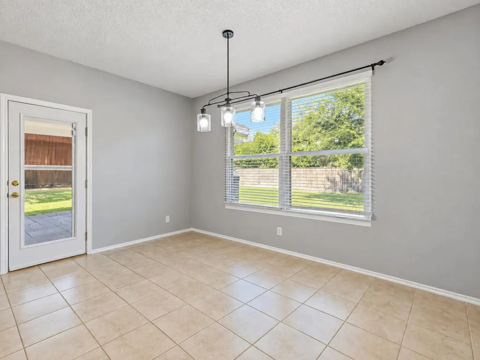
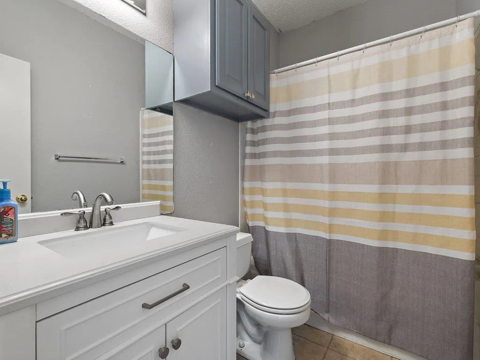
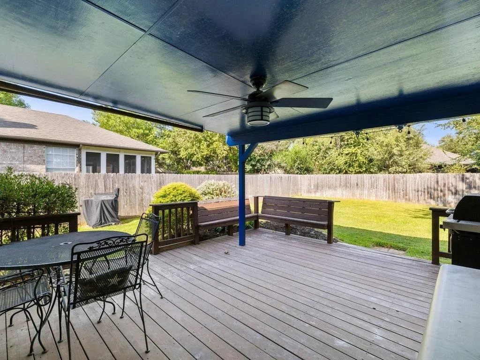
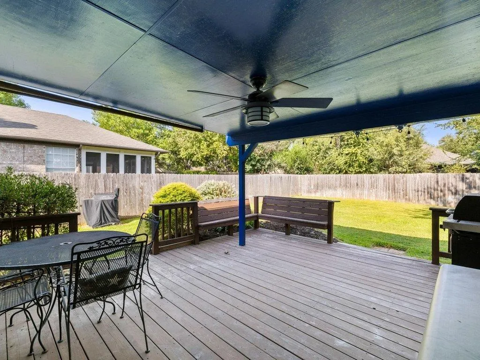
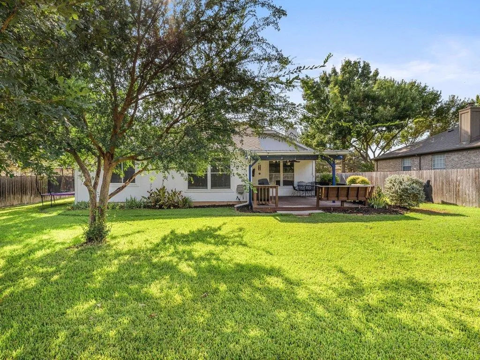
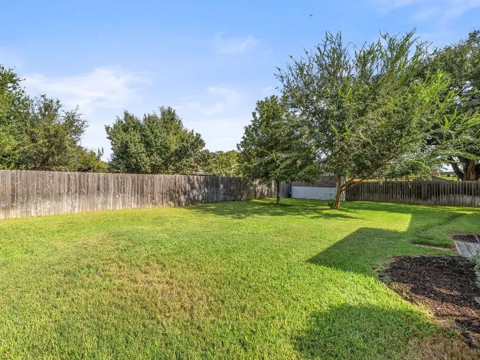
Welcome to 406 Tamara Drive, a thoughtfully updated single-story home in Georgetown, TX, where everyday comfort meets an established neighborhood setting. This 3-bedroom, 2-bath home offers an easy-flowing layout with high ceilings, recessed lighting, and no interior steps. The family room is centered around a fireplace, creating a warm focal point for relaxing or entertaining, while the adjoining dining area and kitchen keep the main living spaces connected. The kitchen features a pantry, gas oven, double oven, dishwasher, microwave, and updated sink and disposal. The primary suite feels like a true retreat with high ceilings, a ceiling fan, walk-in shower, dual vanity, and custom walk-in closet. Two additional main-level bedrooms provide flexibility for guests, hobbies, or a home office. Approximately $30,000 in improvements add meaningful value, including custom dual-pane windows, custom blinds, appliances, roof, garage doors, water heater, HVAC, LVP flooring, sink/disposal, and the custom closet. Outside, enjoy a private fenced backyard with small trees, an in-ground sprinkler system, dog run, storage, and a covered deck ready for morning coffee or laid-back evenings. A front-facing 2-car garage with opener adds everyday convenience, and there is no mandatory HOA. Set in Georgetown’s Sierra Vista area, the home offers convenient access to I-35 and SH 29, putting Downtown Georgetown, Wolf Ranch Town Center, local restaurants, shopping, healthcare, parks, and the San Gabriel River trail system within easy reach. It’s a comfortable Georgetown home with practical updates, outdoor space, and a location that keeps everyday essentials and local favorites close, with easy connections throughout the Greater Austin area.
| Elementary School | Middle School | High School |
|---|---|---|
| Carver Elementary School | James Tippit Middle School | East View High School |
| Price History | |
|---|---|
| 9/24/2026 | Listed $300,000 |
General Features
| Living Area | 1688 |
|---|---|
| Sewer | Public Sewer |
| Heating | Central,Natural Gas |
| Cooling | Central Air,Electric |
| Utilities | Electricity Available,Natural Gas Available |
| Roof | Composition,Shingle |
| Appliances | Dishwasher,Microwave,Gas Oven,Double Oven |
| Garage Spaces | 2 |
| Patio/Porch Features | Covered,Deck |
| Pool Features | None |
| Construction Materials | Brick Veneer |
| Year Built | 1994 |
| View | None |
| Levels | One |
| Property Subtype | Single Family Residence |
| Tax Year | 2020 |
| Waterfront Features | None |
| Community Features | None |
| Accessibility | Accessible Full Bath |
| County | Williamson |
| New Construction | No |
| Property Type | Residential |
| HOA | No |
| Energy Efficient | None |
| Subdivision Name | Sierra Vista Sec 02 |
| Facing Direction | East |
| Green Sustainability | None |
| Other Structures | Storage |
| Full Baths | 2 |
| Status | Active |
| Directions | From I-35,take the exit for TX-29/University Ave and head west. Continue on TX-29,then turn left onto Rockcrest Dr. Turn right onto Tamara Dr and continue to 406 Tamara Dr,Georgetown,TX 78628. The pr |
| High School | East View |
| City | Georgetown |
| Disclosures | None |
| MLS Area | GTW |
| Lot Size Square Feet | 11456.28 |
| Spa Features | None |
| Elementary School | Carver |
| Middle/Junior High School | James Tippit |
| Property Condition | Resale |
| Virtual Tour | https://sites.frankgarnica.com/mls/266779476 |
| Standard Status | Active |
| Year Built Source | Public Records |
| Tax Assessed Value | 354941 |
| Virtual Tour | https://sites.frankgarnica.com/406tamaradrive |
Interior Features
| Interior Amenities | Ceiling Fan(s),Ceiling-High,Double Vanity,No Interior Steps,Pantry,Primary Bedroom on Main,Recessed Lighting,Walk-In Closet(s) |
|---|---|
| Flooring | Laminate,Tile |
| Total Fireplaces | 1 |
| Fireplace Features | Family Room |
| Window Features | Blinds,Double Pane Windows,Screens |
| Total Bedrooms | 3 |
| Main Level Bedrooms | 3 |
| LivingAreaSource | Public Records |
| Total Baths | 2 |
Exterior Features
| Exterior Amenities | Dog Run,Exterior Steps,Rain Gutters,Lighting,Private Yard |
|---|---|
| Fencing | Back Yard,Wood |
| Parking Features | Garage,Garage Door Opener,Garage Faces Front |
| Lot Features | Back Yard,Front Yard,Trees-Small (Under 20 Ft) |
| Water Source | Public |
| Total Parking | 2 |
| Foundation Details | Slab |
| Lot Size Acres | 0.263 |
| Waterfront Y/N | No |
| Covered Spaces | 2 |
| Horse Y/N | No |
| Horse Amenities | None |
Amenities
- Foreclosure
- Views
- Short Sale
- New Construction
- Adult 55+
- Lease To Own
- No HOA Fees
- Furnished
- Primary On Main
- Air Conditioning
- Seller Finance
- Green
- Fixer Upper
- Horse
- Golf
- Fireplace
- Deck
- Garage
- Basement
- Pool
Property vs Single Family Average in 78628
Price
Taxes
Year Built
 Austin Board of REALTORS® Copyright ©2026 All rights reserved.
 Central Texas MLS | Four Rivers Association of REALTORS® All information deemed reliable but not guaranteed. All properties are subject to prior sale, change or withdrawal. Neither listing broker(s) or information provider(s) shall be responsible for any typographical errors, misinformation, misprints and shall be held totally harmless. Listing(s) information is provided for consumer's personal, non-commercial use and may not be used for any purpose other than to identify prospective properties
